Subfloor thermal breaks, exterior/interior vapor barriers, and closed-cell spray foam insulation keep your lower level dry, comfortable, energy-efficient, and mold-free.
Dedicated mechanical, electrical, plumbing routing, and certified egress window installations ensure safe, fully permitted living areas that satisfy local building codes and add real appraisal value.
Detailed line-item proposals covering framing, drywall, custom finishes, plumbing, and fixtures so you get total budget transparency with zero surprise fees.
Direct project oversight from initial framing to the final coat of paint and trim, providing clear communication, reliable scheduling, and clean worksites daily.
We convert unfinished concrete slabs and dark storage spaces into bright, welcoming living areas tailored to your family’s lifestyle.
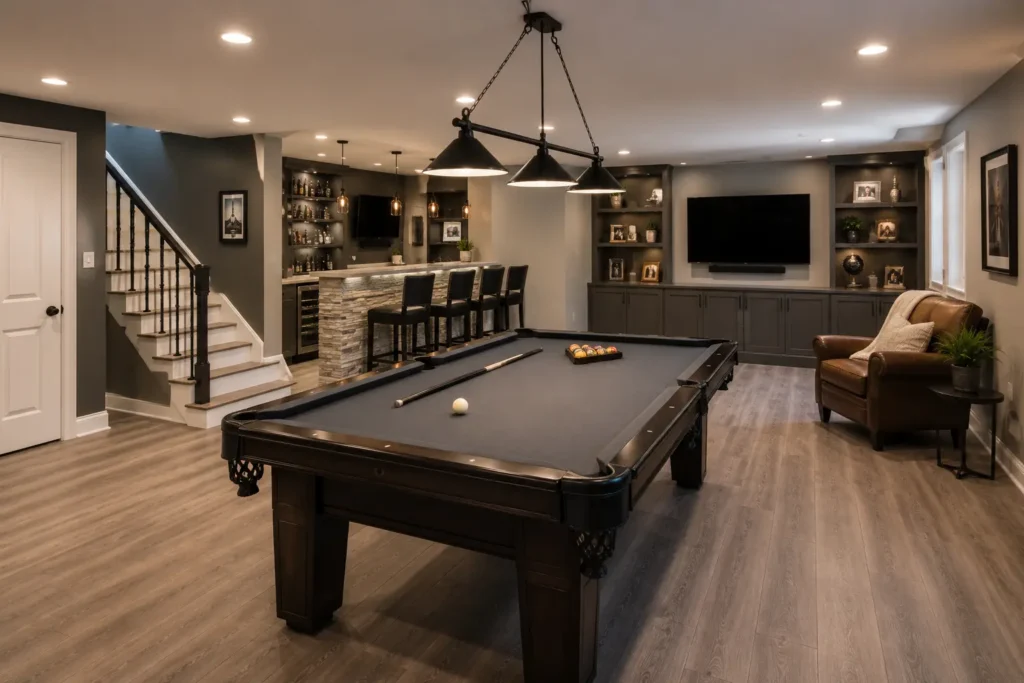
From raw framing and insulation to drywall, acoustic ceilings, and waterproof Luxury Vinyl Plank (LVP) flooring, we construct versatile family rooms, game rooms, home gyms, and play areas.
Create the ultimate entertaining hub. We design and install custom wet bars complete with solid quartz or granite countertops, under-counter beverage coolers, draft taps, ice makers, custom cabinetry, and ambient lighting.
Built with the same custom cabinetry we install in full kitchens.
Add high-value functionality with a dedicated lower-level guest suite. We handle all below-grade plumbing tie-ins, ejector pumps, custom walk-in tile showers, vanities, and sound-dampened bedroom framing.
Our bathroom remodeling team handles every tile, fixture, and drain.
Immerse yourself in high-end entertainment. We build dedicated media rooms and golf simulator bays with sound-insulation framing, custom projector/screen niches, seating risers, and smart lighting.
Bring warmth and character below ground. Our master carpenters install custom electric or gas linear fireplaces with floor-to-ceiling stone, brick, or shiplap surrounds and floating display shelving.
Upstairs too? See our custom built-ins and fireplace updates.
Our structured build process ensures your project runs smoothly from initial concept to the final walkthrough.
01.
CONSULTATION & MOISTURE ASSESSMENT
We inspect your foundation walls, subfloor, ceiling height, and existing utilities, discuss your functional goals, and provide a clear, itemized estimate.
02.
CUSTOM LAYOUT & MEP PLANNING
We develop an optimized floor plan incorporating plumbing, electrical circuits, HVAC routing, and emergency egress to ensure full code compliance before work begins.
03.
PRECISION CONSTRUCTION & CLEAN JOBSITE
Our craftsmen install vapor barriers, framing, MEP rough-ins, drywall, custom cabinetry, flooring, and trim—maintaining strict dust containment daily.
04.
FINAL INSPECTION & QUALITY WALKTHROUGH
We walk through every room with you, testing plumbing, electrical, and HVAC airflow, verifying that every seam, fixture, and finish meets our rigorous standards.
SERVICE AREA
Ascent Contracting TN delivers custom home renovations, kitchen remodels, bathroom remodels,basement remodels and room additions across Murfreesboro, Smyrna, Franklin, and the Greater Nashville area. As a licensed local general contractor, we bring deep expertise in Middle Tennessee building codes, historic home structures, and local permitting. From initial design to final walkthrough, we manage every detail to ensure a seamless, stress-free build.
We proudly service: Murfreesboro, Christiana, Rockvale, Smyrna, Antioch, Brentwood, Franklin, Nashville, Mt. Juliet, Lebanon, Old Hickory and more areas around Middle Tennessee!
Q: How do you prevent moisture, humidity, and mold in a finished basement?
A: We apply comprehensive vapor barriers to foundation walls, seal concrete subfloors, install thermal insulation, and ensure proper HVAC airflow or dedicated dehumidification to keep your lower level dry year-round.
We follow the EPA guide to mold and moisture, which says controlling moisture is the key to preventing mold.
Tip: Before finishing a basement, we recommend ordering a free radon test kit from the Tennessee Radon Program
Q: Do I need an egress window for a basement bedroom in Tennessee?
A: Yes. Tennessee building codes require a certified egress window or direct exterior door in any basement bedroom for emergency safety. We handle full egress window cut-outs, well installations, and permitting.
Q: How long does a typical basement finishing project take?
A: Standard basement finishing typically takes 4 to 8 weeks depending on square footage, bathroom rough-ins, and custom features like wet bars or media built-ins. We provide a detailed schedule before framing begins.
Q: Can you add a full bathroom to a basement if there are no existing pipes?
A: Absolutely. We break and trench concrete subfloors to tie into main sewer lines, install ejector pump systems where necessary, and complete all below-grade plumbing for showers, toilets, and vanities.
Q: Will finishing my basement add real square footage and appraisal value to my home?
A: Yes. A fully permitted, code-compliant finished basement with proper heating, cooling, and egress adds significant usable living space and directly increases your home’s overall market appraisal value.
Q: What areas do you serve?
A: We serve Murfreesboro, Smyrna, Franklin, Nashville, and the surrounding Middle Tennessee area.
Q: Are you licensed, insured, and locally based?
Yes. Ascent Contracting TN is a fully licensed and insured general contractor serving Murfreesboro, Franklin, Smyrna, Davidson County, and the broader Middle Tennessee area.
Q: How quickly can you start our remodeling project?
A: Once your estimate is approved and materials are selected, we lock in a start date. Lead times vary depending on custom ordering, but we stick strictly to the timeline we provide.
Call us directly at:
615-987-8869
Email:
info@ascentcontractingtn.com
Hours:
Monday – Friday 8:00-6:00 PM